Most rooms feel off before a single piece of furniture moves in. The ceiling height feels wrong. The couch blocks the doorway. The dining table swallows the room. Space planning is the discipline that prevents all of that. It gives you a blueprint for how a room should work before you spend a dollar on furniture or paint.
Space planning is the process of mapping how people move through a room, how furniture supports those movements, and how every element fits proportionally within the four walls you have. It is the foundation of professional interior design, and it is something you can learn to do yourself.
Key Takeaways
- Start with a scaled floor plan before buying or moving anything. Accurate measurements prevent costly mistakes.
- Traffic flow is non-negotiable. Every room needs clear pathways that feel natural, not forced.
- Furniture scale matters more than style. A beautiful sofa in the wrong size ruins a room’s proportion.
- Zones create function. Even open-plan spaces need defined areas for different activities.
- The 18-inch rule and 36-inch rule are the two spacing benchmarks most designers use daily.
- Space planning happens before decorating, not after. It is the skeleton every design decision hangs on.
What Is Interior Design Space Planning?
Quick Answer: Space planning is the process of measuring a room, mapping how people move through it, and deciding where furniture and functional zones go. It uses scaled floor plans to test layouts before anything is purchased or moved.
Space planning sits at the intersection of architecture and interior design. It is not about picking colors or fabrics. It is about function. A well-planned space works efficiently and feels comfortable the moment you walk in.
Professional designers treat space planning as the first step in every project, not the last. You solve the layout problem on paper, then layer in the aesthetics. Skipping this step is one of the most common reasons rooms feel chaotic or cramped.
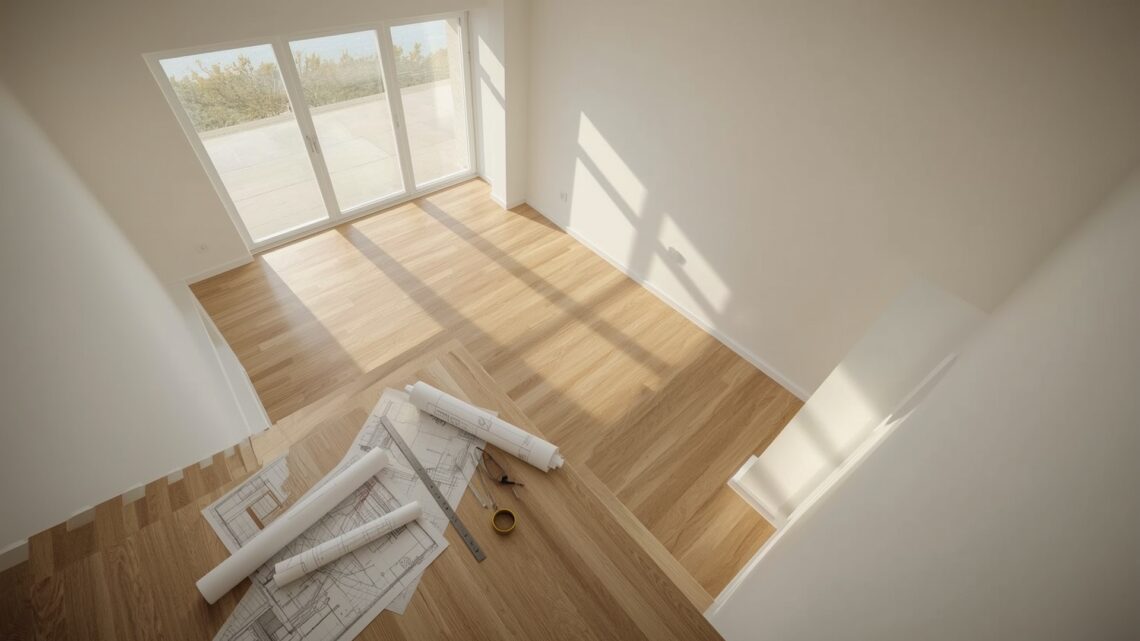
The core tool is a scaled floor plan, which is a bird’s-eye drawing of your room where every inch on paper represents a set number of inches in real life. With this, you can test furniture arrangements, identify traffic conflicts, and catch proportion problems before they cost you money.
How Do You Create a Scaled Floor Plan for a Room?
Quick Answer: Measure the room’s length, width, ceiling height, and all fixed features like doors, windows, and outlets. Then draw it on grid paper at a 1:24 scale (one inch equals two feet) or use a free digital tool like RoomSketcher.
What Measurements Do You Need Before You Start?
Accurate measurements are the foundation of a useful floor plan. A missing measurement means a failed layout. Here is what to capture before you draw anything:
- Room length and width at their widest points
- Ceiling height (and any soffits or dropped sections)
- Door width and which direction they swing
- Window placement, width, height, and sill height from the floor
- Location of electrical outlets and light switches
- Fixed features like fireplaces, built-ins, radiators, or HVAC vents
- Any architectural columns or structural walls
Use a laser measuring tool for accuracy. Tape measures work, but they flex. A measurement that is off by two inches can mean a sofa that does not fit through a doorway.
What Scale Should You Use for a Hand-Drawn Floor Plan?
The most common scale for residential space planning is 1:24. That means one inch on your drawing equals two feet in real life. On quarter-inch grid paper, each small square equals six inches of actual space.
If your room is 14 feet wide, it measures 7 inches across on your drawing at 1:24 scale. This scale keeps drawings manageable without losing detail. For very large open-plan spaces, a 1:48 scale (one inch equals four feet) gives you more room to work on the page.
Which Digital Tools Work Best for Floor Plans?
Digital tools let you drag, resize, and test multiple layouts without erasing. Several free or low-cost options are worth knowing:
| Tool | Best For | Cost | 3D Preview | Learning Curve |
|---|---|---|---|---|
| RoomSketcher | Homeowners, quick layouts | Free / $49/yr | Yes | Low |
| Floorplanner | Detailed floor plans | Free / $29/mo | Yes | Low |
| AutoCAD LT | Professional drafting | $60/mo | No (2D only) | High |
| SketchUp Free | 3D modeling and visualization | Free | Yes | Medium |
| Magicplan | Mobile scanning, fast capture | Free / $9.99/mo | Yes | Low |
What Are the Core Principles of Furniture Placement?

Quick Answer: Furniture placement follows three rules: anchor large pieces to walls or focal points first, maintain minimum clearance distances between pieces, and arrange seating to support conversation or the room’s primary activity without blocking natural pathways.
How Do You Identify a Room’s Focal Point?
A focal point is the first thing your eye lands on when you enter a room. Every well-planned space has one. It could be a fireplace, a large window with a view, a feature wall, or even a statement piece of furniture.
Once you identify the focal point, you arrange your major furniture pieces to face it or frame it. In a living room with a fireplace, for example, the sofa and chairs orient toward the hearth. This creates a natural sense of order that most people feel without being able to name why.
If your room has no natural focal point, you can create one. A large piece of art, a media unit, or a bold piece of furniture can anchor a room just as effectively as architecture.
What Is the 18-Inch Rule in Space Planning?
The 18-inch rule is one of the most practical benchmarks in residential space planning. It states that the gap between a sofa and a coffee table should be between 14 and 18 inches. This gives you enough room to comfortably reach the table and cross your legs without feeling cramped.
Less than 12 inches feels too tight. More than 24 inches breaks the visual and functional connection between the pieces. Eighteen inches is the sweet spot that works in almost every layout.
What Clearance Do You Need Around Furniture?
Clearance distances are the breathing room between furniture pieces and walls, doors, and walkways. They are measured in inches and they determine whether a room functions comfortably or fights you every day.
| Space Type | Minimum Clearance | Comfortable Clearance | Notes |
|---|---|---|---|
| Primary walkway / hallway | 36 inches | 48 inches | ADA accessible: 36 inches minimum |
| Secondary walkway | 24 inches | 36 inches | Between furniture pieces |
| Sofa to coffee table | 14 inches | 18 inches | The 18-inch rule |
| Dining chair to wall | 36 inches | 48 inches | Allows chairs to pull out fully |
| Bed to wall or wardrobe | 24 inches | 36 inches | One side can be 18 inches minimum |
| Kitchen work aisle | 36 inches | 42–48 inches | 48 inches for two-cook kitchens |
How Does Traffic Flow Affect a Room Layout?

Quick Answer: Traffic flow is the natural path people walk through a room. Good layouts keep these paths clear and direct. Furniture should never force people to walk around it or squeeze through gaps narrower than 36 inches on a primary route.
Think of traffic flow like a river. It wants to move in a straight line from entry to destination. Furniture that blocks that line creates friction. People bump into things. The room feels smaller than it is. Movement feels awkward and unintuitive.
Map your traffic paths before you finalize any layout. Draw arrows from every door to every other door and to the room’s primary activity area. These arrows are your non-negotiable zones. Furniture can fill the rest of the space, but it should never interrupt these lines.
What Is the Difference Between Primary and Secondary Traffic Paths?
Primary paths are the main routes through a room, typically between doorways or from entry to seating. These need 36 to 48 inches of clearance. Secondary paths are the routes you use less frequently, like walking from the sofa to a side table. These can be as narrow as 24 inches.
In an open-plan living and dining area, the primary path usually runs from the front door through the living zone toward the kitchen. The secondary paths branch off to seating and the dining table. Getting this hierarchy right makes an open-plan space feel organized instead of chaotic.
How Do You Plan Traffic Flow in an Open-Plan Space?
Open-plan spaces are the hardest to plan because the boundaries between zones are invisible. Without walls telling you where things go, you have to create structure with furniture arrangement, rugs, and lighting.
The key is to place furniture groupings so they define zones without blocking sight lines or movement. A sofa with its back to the dining area acts like a soft room divider. A large area rug anchors the seating zone and signals where it begins and ends. Together, these elements create organization without closing the space off.
What Room Proportions Should You Follow When Planning a Space?
Quick Answer: Furniture should occupy roughly 60% of a room’s floor area, leaving 40% as open space for movement and visual breathing room. Large anchor pieces should be scaled to the room’s longest wall, not the room’s square footage alone.
How Do You Choose the Right Furniture Size for a Room?
The most common space planning mistake is buying furniture based on how it looks in a showroom. Showrooms are large, open, and well-lit. Your room is not. A sofa that looks mid-sized in a showroom can overwhelm a 12-by-14-foot living room completely.
Use your scaled floor plan to cut out furniture templates at the same scale. Move them around before you buy anything. A standard three-seat sofa is roughly 84 to 90 inches long. A large sectional can run 110 to 140 inches on its longest side. Knowing your room’s exact dimensions makes these numbers meaningful.
What Are Standard Furniture Dimensions for Space Planning?
| Furniture Piece | Standard Width | Standard Depth | Typical Height |
|---|---|---|---|
| Three-seat sofa | 84–90 inches | 34–38 inches | 30–36 inches |
| Loveseat | 52–66 inches | 34–38 inches | 30–36 inches |
| Coffee table | 48–60 inches | 24–30 inches | 16–18 inches |
| Dining table (4 seats) | 36–48 inches | 36 inches | 28–30 inches |
| Dining table (6 seats) | 60–72 inches | 36–42 inches | 28–30 inches |
| Queen bed | 60 inches | 80 inches | Platform: 14–18 inches |
| King bed | 76 inches | 80 inches | Platform: 14–18 inches |
| Accent chair | 28–34 inches | 30–35 inches | 30–36 inches |
How Does Ceiling Height Change Space Planning Decisions?
Ceiling height affects which furniture proportions feel right. In rooms with standard 8-foot ceilings, low-profile furniture (sofas and beds closer to the floor) creates balance. Tall furniture like bookcases or armoires can make the ceiling feel even lower.
In rooms with 10-foot or higher ceilings, you have more freedom. Tall furniture looks intentional rather than cramped. Statement light fixtures hang lower without hitting eye level. Taller headboards and large-scale art feel proportional rather than oversized.
How Do You Define Functional Zones in a Room?
Quick Answer: Functional zones are areas within a room dedicated to a specific activity, like conversation, reading, dining, or work. You define them using furniture groupings, area rugs, and lighting. Each zone should have a clear center, enough space for its intended use, and a logical relationship to the zones around it.
What Zones Does a Living Room Typically Need?
A living room serves multiple functions. Most living rooms benefit from at least two defined zones: a primary seating and conversation zone, and a secondary zone for a specific activity like reading, watching TV, or a work-from-home corner.
The seating zone anchors to the room’s focal point. It typically includes a sofa, one or two accent chairs, a coffee table, and a side table or two. The secondary zone sits adjacent but does not overlap. A reading nook, for example, might be a single chair and floor lamp tucked near a window, separated visually from the main seating group.
How Do You Create Zones Without Walls?
Rugs are the most powerful zoning tool in an open-plan space. A rug placed under the seating group tells the eye where the living zone begins and ends. A separate rug under the dining table defines that zone independently. The gap between the two rugs becomes the implied pathway between spaces.
Furniture orientation also creates zones. A sofa placed with its back to the kitchen signals the start of the living area. Pendant lights above a dining table create a visual boundary overhead. These cues work together to make open-plan spaces feel organized and intentional.
What Space Planning Mistakes Do Most People Make?

Quick Answer: The five most common space planning mistakes are: pushing all furniture against the walls, choosing furniture that is too small for the room, ignoring traffic flow paths, skipping the scaled floor plan step, and placing rugs that are too small to anchor the furniture grouping.
Why Does Furniture Against the Wall Make a Room Feel Worse?
Pushing every piece of furniture against a wall is the default instinct in most homes. It feels like it creates more floor space. It does not. Instead, it creates a vast empty center with furniture ringing the edges, which makes the room feel disconnected and oddly formal.
Floating furniture away from walls, even just 6 to 12 inches, creates warmth and creates defined conversation zones. A sofa pulled 18 inches from the wall looks intentional. It creates space behind it for a console table, a plant, or a lamp. The room gains function and personality simultaneously.
How Do You Know If a Rug Is the Right Size?
A rug that is too small is one of the most visible proportion errors in interior design. The most reliable rule is this: at minimum, the front two legs of all major seating pieces should sit on the rug. Ideally, all four legs sit on it.
In a dining room, the rug should extend at least 24 inches beyond the table on all sides. This allows chairs to remain on the rug when pulled out. A common mistake is choosing a rug that fits the table but not the chairs, which makes the setting look unanchored the moment anyone sits down.
How Does Space Planning Work Room by Room?
Quick Answer: Each room type has specific space planning requirements based on its primary function. Bedrooms prioritize bed placement and clearance. Living rooms prioritize seating zones and traffic flow. Kitchens prioritize work triangle efficiency. Each room starts with its most-used function and builds outward from there.
How Do You Space Plan a Bedroom?
The bed is the dominant element in any bedroom. It goes first in the plan, and everything else arranges around it. In most bedrooms, the bed faces the door and sits on the longest wall without windows. This gives the room balance and makes the bed the focal point as you enter.
After placing the bed, check your clearances. You need at least 24 inches on the sides people use to get in and out (36 inches is more comfortable). The foot of the bed needs 24 to 36 inches of space before hitting a dresser, TV console, or wall. Doors must swing freely without hitting any furniture.
How Do You Space Plan a Small Living Room?
Small living rooms need to feel larger than they are. The layout principles that work best in tight spaces are specific and counterintuitive. First, do not shrink everything down. One well-scaled sofa reads better than three tiny mismatched pieces. Second, keep the primary walkway clear. Even in a small room, the 36-inch clearance rule applies.
Multifunctional furniture helps. An ottoman that doubles as a coffee table and storage removes one piece from the equation. A slim console behind the sofa acts as a side table and display surface without consuming floor space. Vertical furniture like tall bookshelves draws the eye up and makes the ceiling feel higher.
What Is the Kitchen Work Triangle and Why Does It Matter?
The kitchen work triangle is a planning principle that connects the three primary work areas in a kitchen: the refrigerator, the sink, and the cooking surface. The idea is that the distance between these three points should be efficient enough to minimize unnecessary steps during food preparation.
The recommended total distance of all three sides of the triangle is between 13 and 26 feet. No single leg of the triangle should be shorter than 4 feet or longer than 9 feet. Traffic paths should not cut through the triangle. These guidelines come from the National Kitchen and Bath Association (NKBA) and have been the standard in kitchen planning for decades.
When Should You Hire a Professional for Space Planning?
Quick Answer: Hire a professional space planner when you are dealing with a full home renovation, an open-plan reconfiguration, or a room that has not worked despite multiple attempts at rearranging. Budget-friendly e-design services offer space planning floor plans starting around $150 to $400 per room.
Space planning is learnable. For straightforward rooms with clear focal points and standard dimensions, the principles in this guide are enough to produce a functional layout. You can do this yourself with a tape measure, grid paper, and a few hours.
Where it gets harder is in unusual spaces. Rooms with angled walls, multiple entry points, structural columns, or very awkward proportions benefit significantly from professional input. A designer sees options that are not obvious to the untrained eye, and they have the experience to know what will work before any furniture is moved.
Budget design services and e-design platforms now offer space planning as a standalone service. You send measurements and photos, and you receive a scaled floor plan with furniture placement recommendations. This is a cost-effective middle ground between full-service design and doing everything yourself.
Frequently Asked Questions About Interior Design Space Planning
What is the difference between space planning and interior design?
Space planning focuses specifically on layout, furniture placement, and traffic flow. Interior design is broader and includes color, materials, lighting, and styling. Space planning is typically the first phase of any interior design project, because layout decisions affect every other design choice.
Can you space plan a room without measuring it first?
No. Guessing room dimensions leads to furniture that does not fit, walkways that are too narrow, and layouts that look fine on screen but fail in real life. Even a rough tape measure pass gives you enough to work with. Precise measurements are always better.
What is a bubble diagram in space planning?
A bubble diagram is a quick sketching tool used early in the planning process. You draw rough circles (bubbles) to represent activity zones and their approximate sizes, then show how they relate to each other. It is not a precise floor plan. It is a thinking tool for testing zone relationships before committing to a detailed layout.
How do you space plan around architectural features like bay windows or alcoves?
Treat bay windows and alcoves as opportunities, not obstacles. A bay window alcove is a natural reading nook or window seat zone. An alcove in a dining room can house a built-in banquette. Work with the architecture instead of fighting it, and these features become the most memorable parts of a room’s layout.
Does furniture arrangement affect how large or small a room feels?
Yes, significantly. Floating furniture away from walls creates warmth and makes a room feel more intentional. Keeping furniture low-profile in rooms with standard 8-foot ceilings adds visual height. Choosing a sofa in a color close to the wall color reduces visual bulk and makes the room feel more open.
What is the minimum room size where a king bed works?
A king bed (76 by 80 inches) needs a room that is at least 12 by 12 feet to function with minimal clearance. For comfortable clearances of 36 inches on both sides and at the foot of the bed, a room of at least 14 by 14 feet works best. Anything smaller usually works better with a queen bed.